 503 Arrowhead
Call
503 Arrowhead
Call
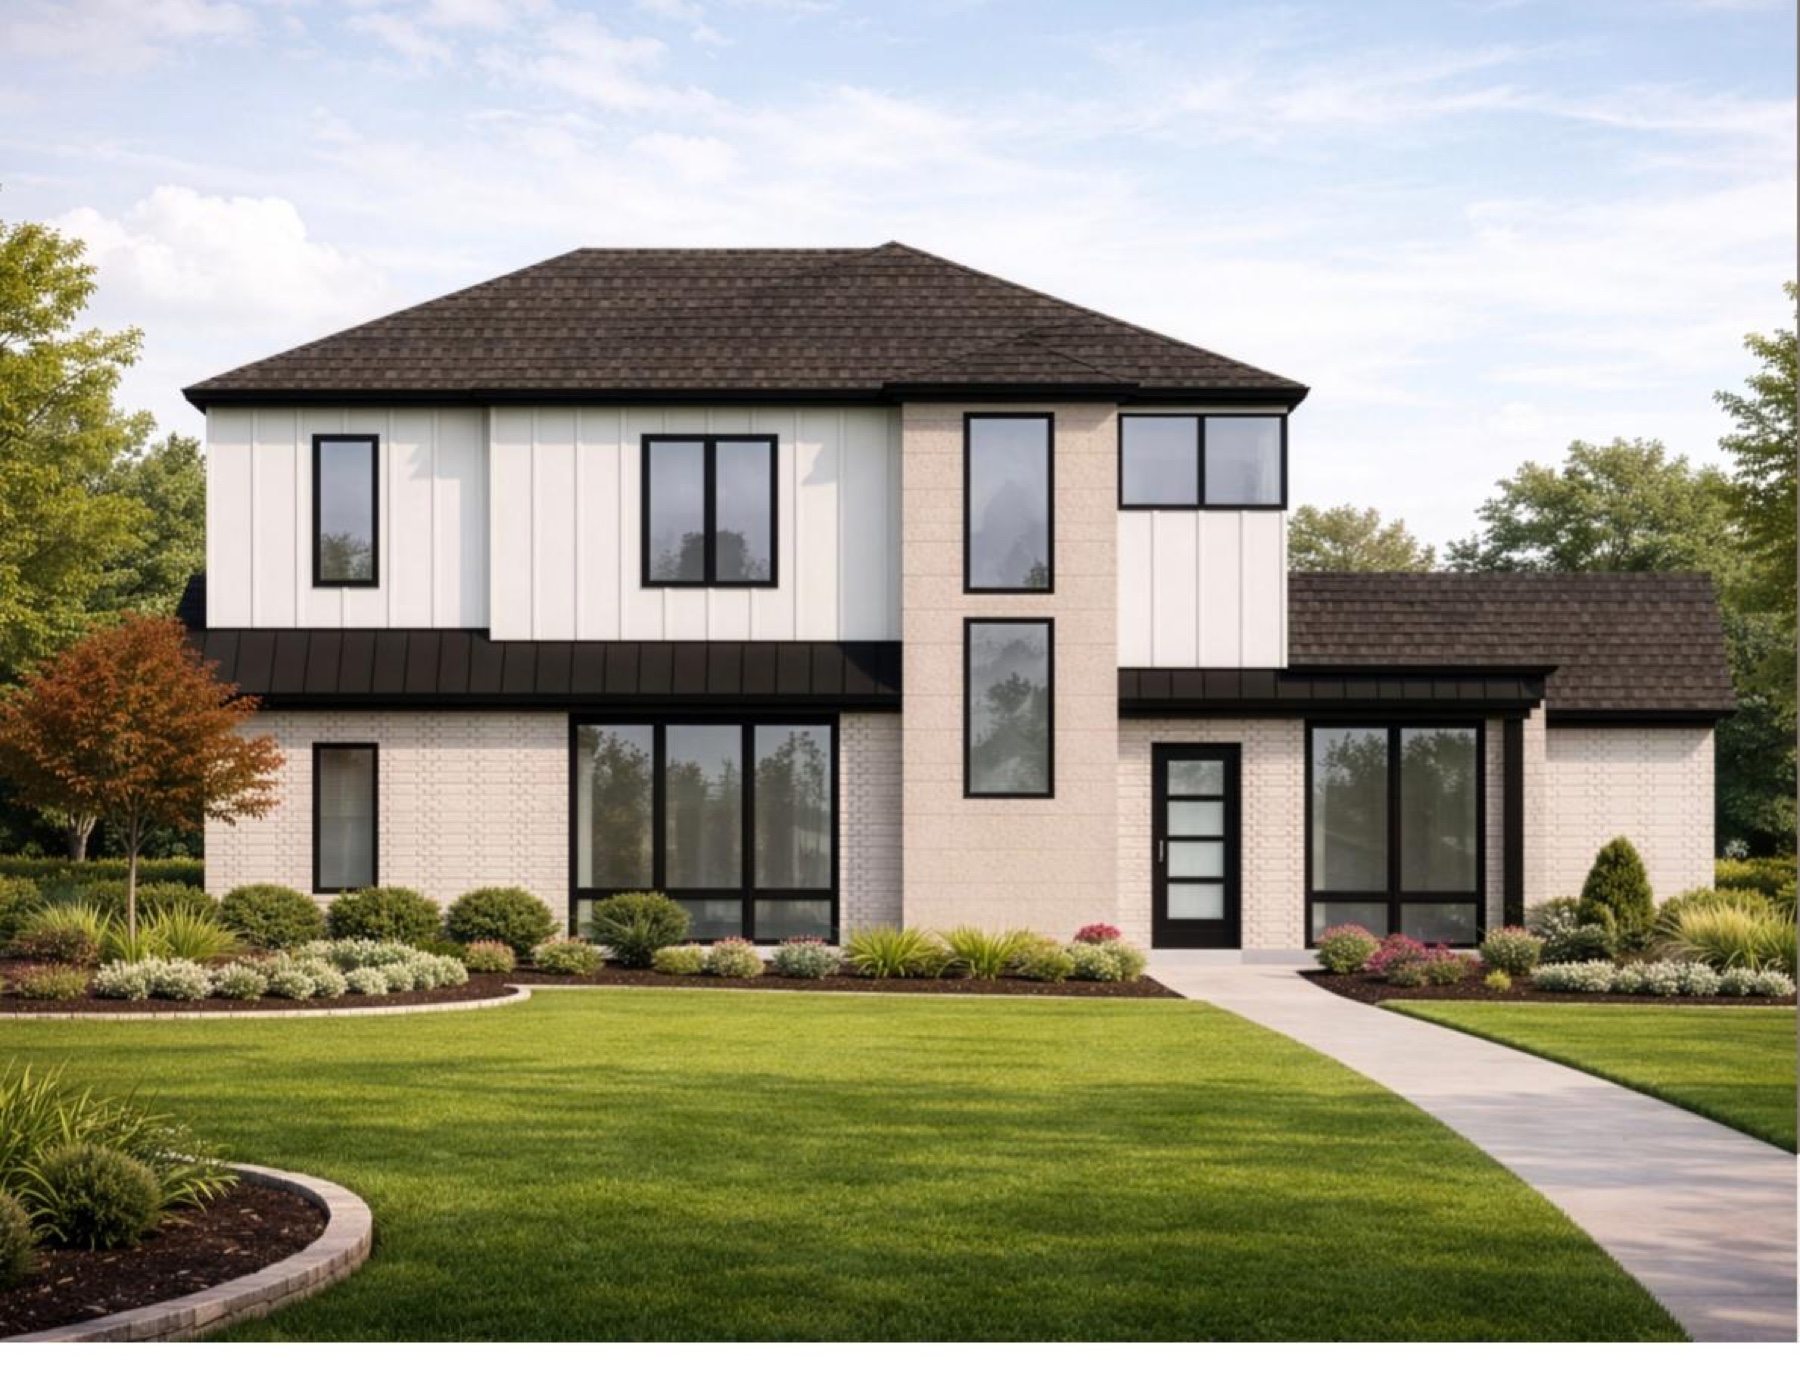
Richardson | Coming Summer 2026
503 Arrowhead
A curated Richardson residence with generous interiors and a spacious yard.
Residence Program
Room for everyday living and entertaining.
01
5 Bedrooms
02
Study
03
2 Living Rooms
04
Game / Media Room
05
Large Formal Dining
06
Wine Room
Living Area
4,925 Sq Ft
Lot Size
12,200 Sq Ft
Boutique Builder
Built by GSI Homes with interiors by Behold House.
A 4,925 sq ft living area on a 12,200 sq ft lot, designed with first-floor primary and guest suites.
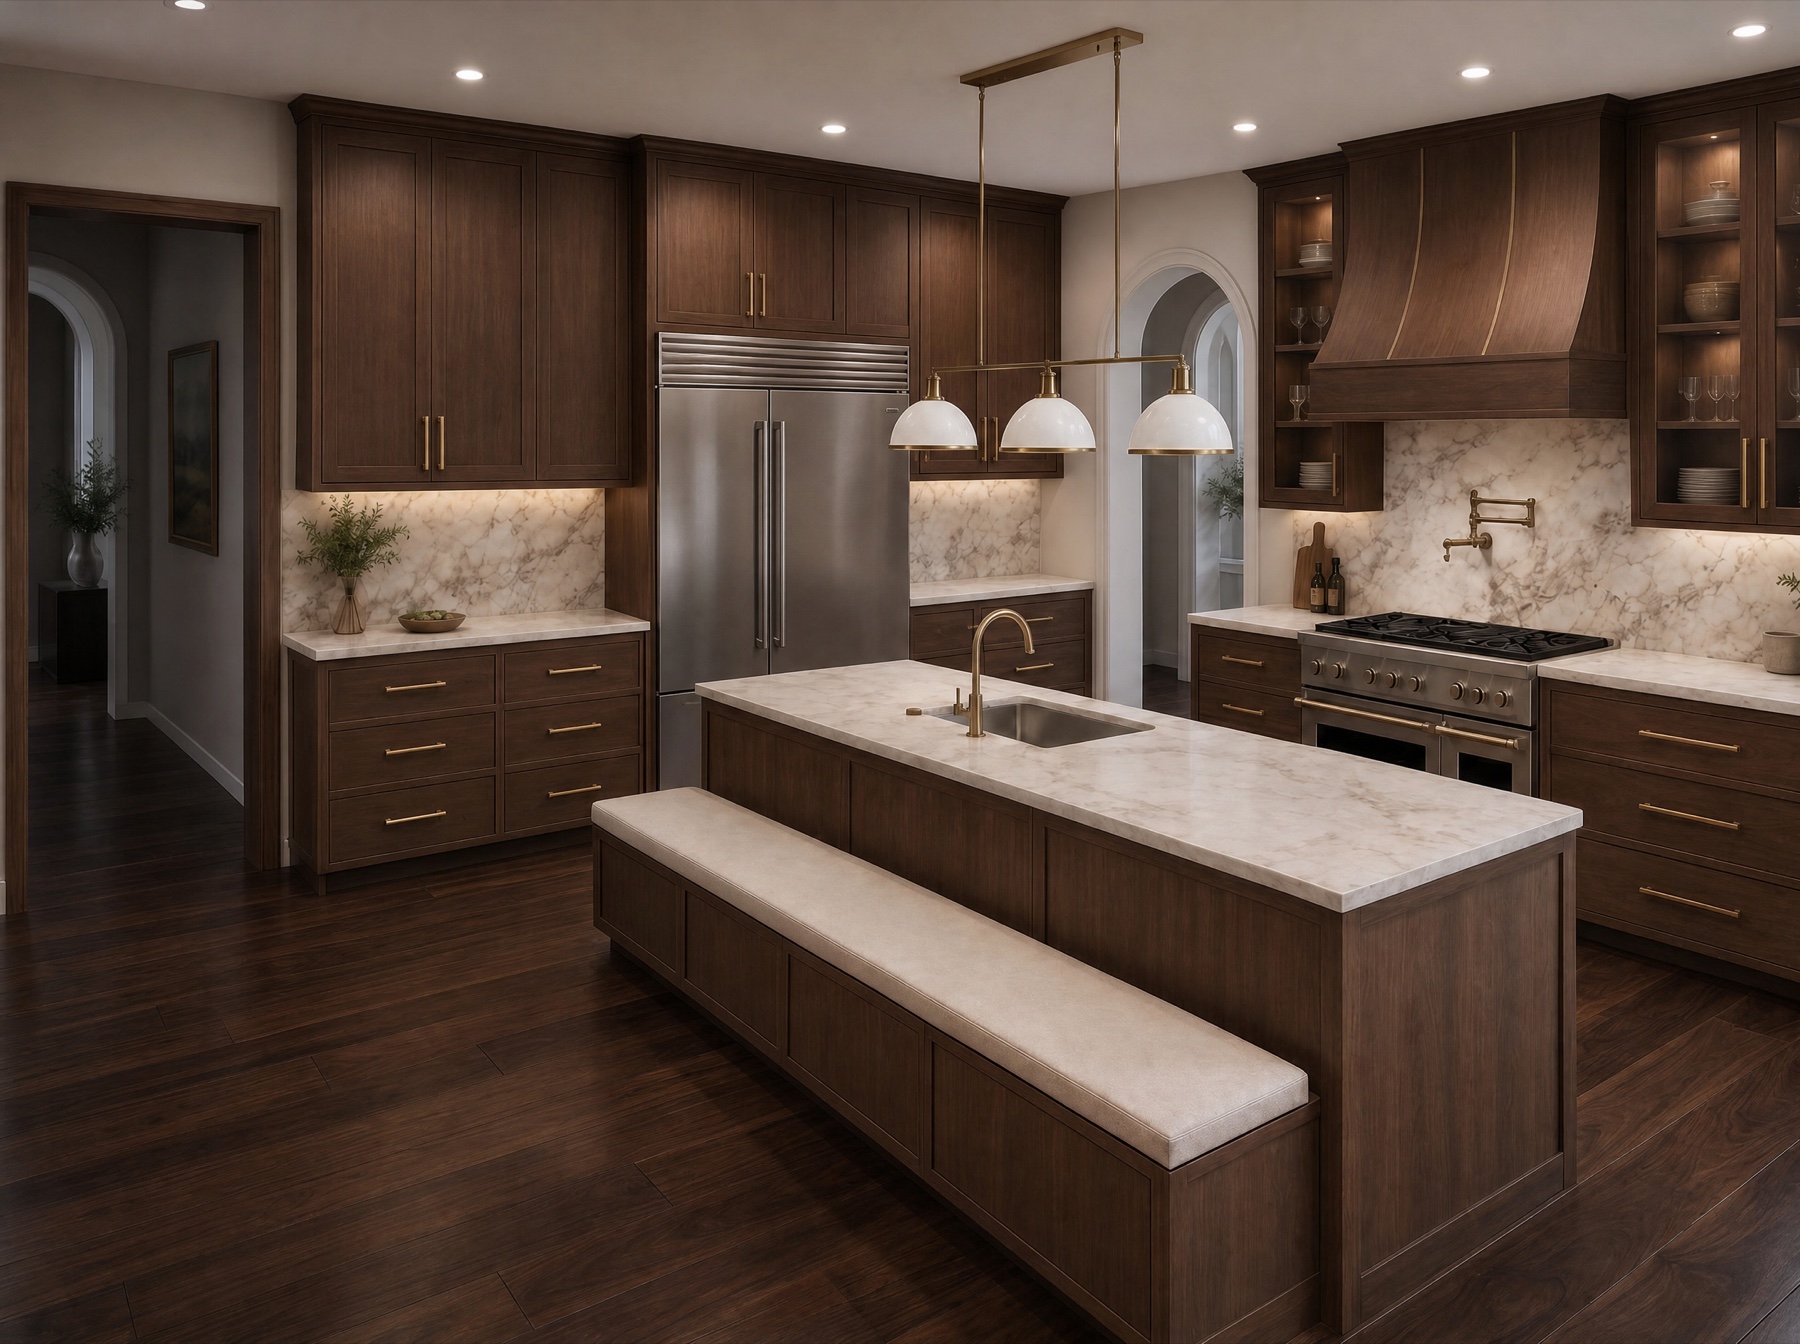
Curated by Behold House Design Studio
Warm architectural detail.
Warm cabinetry, stone surfaces, soft lighting, and polished rooms designed for daily life.
- Builder
- GSI Homes
- Design Studio
- Behold House
- Delivery
- Summer 2026
Interior Selections
Curated details.
Gallery
A closer look.
Floor Plan
503 Arrowhead plan.
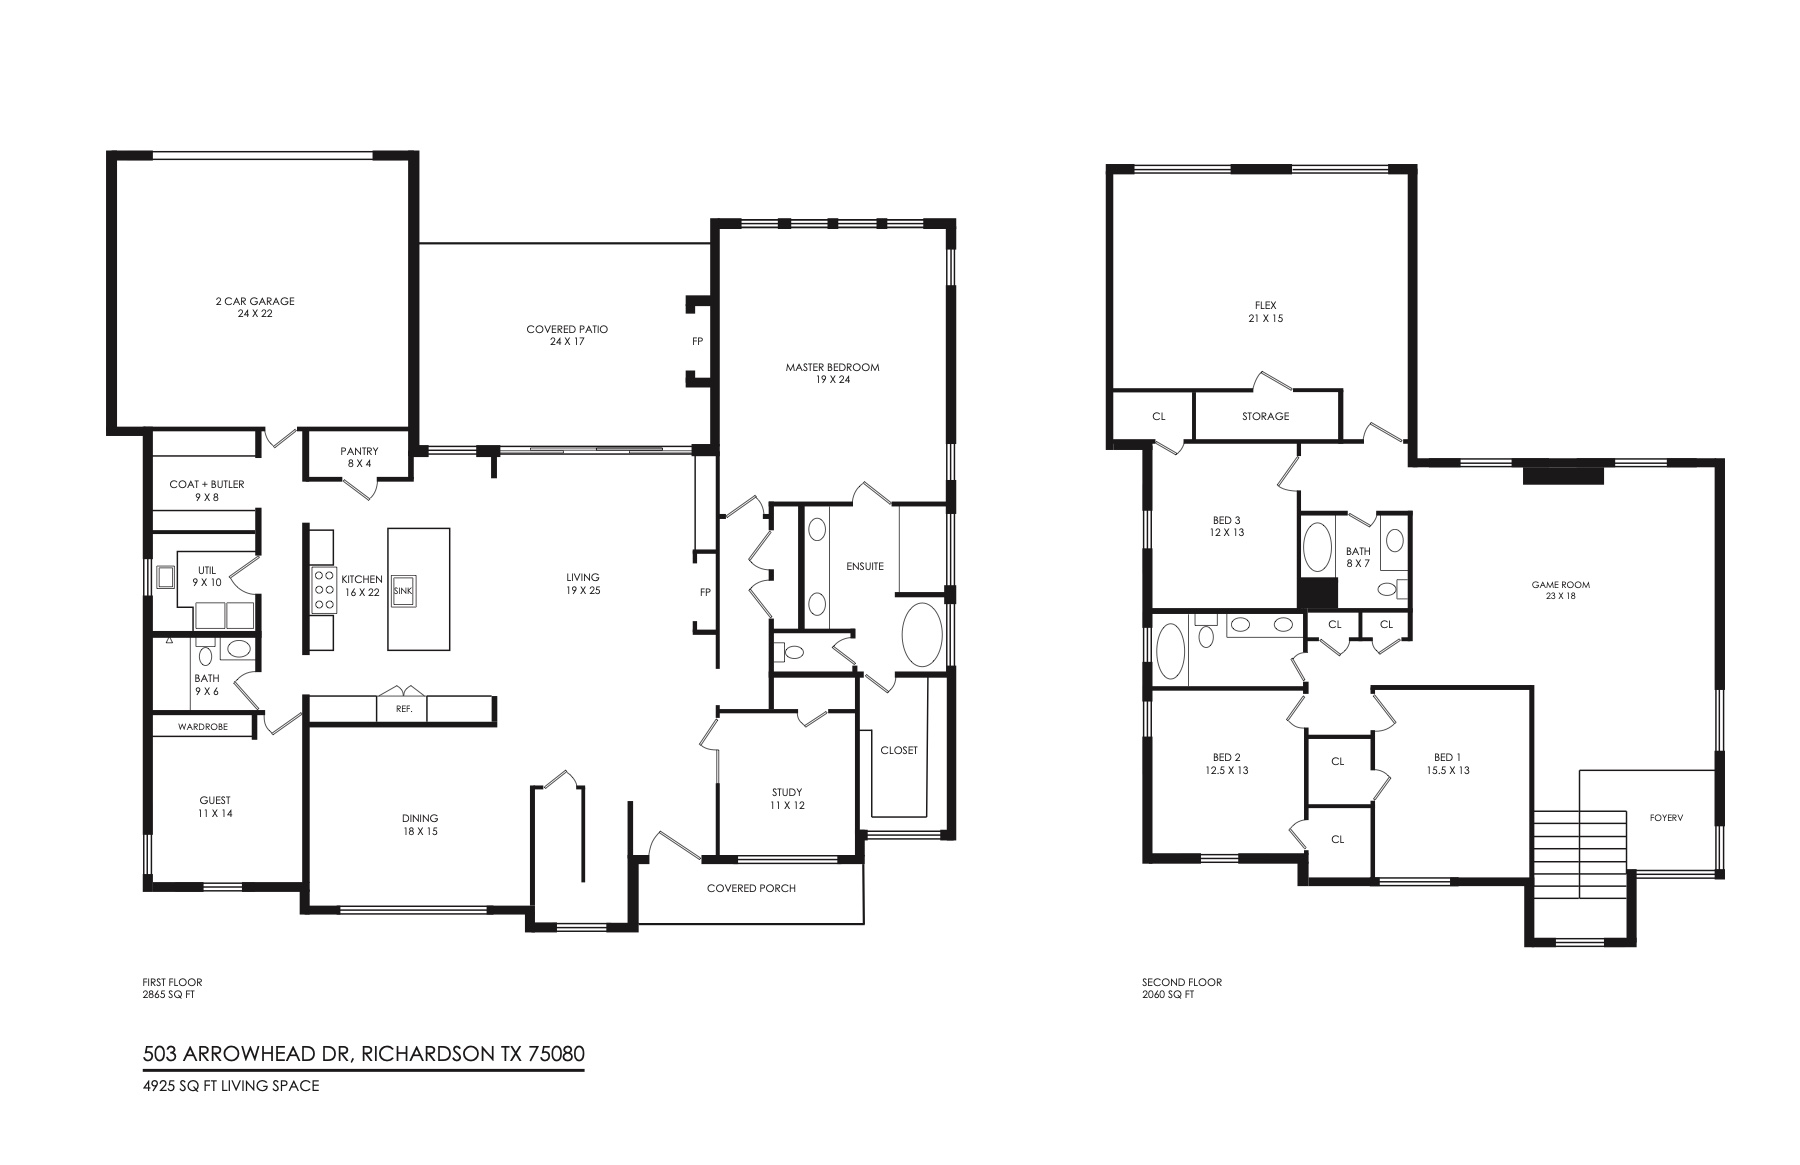 View Floor Plan PDF
Private Inquiries
Speak with Yehuda Goldman
For pricing, completion updates, and private showing availability.